How Much Does a Granny Flat Cost in Perth in 2026?
How Much Does a Granny Flat Cost in Perth in 2026?
If you're considering building a granny flat on your Perth property, one of the first questions you're likely to ask is:
How much does a granny flat actually cost in Perth?
The answer depends on more than just the size of the granny flat. Your block, site conditions, design, service connections, chosen finishes and any site preparation required can all affect the final price.
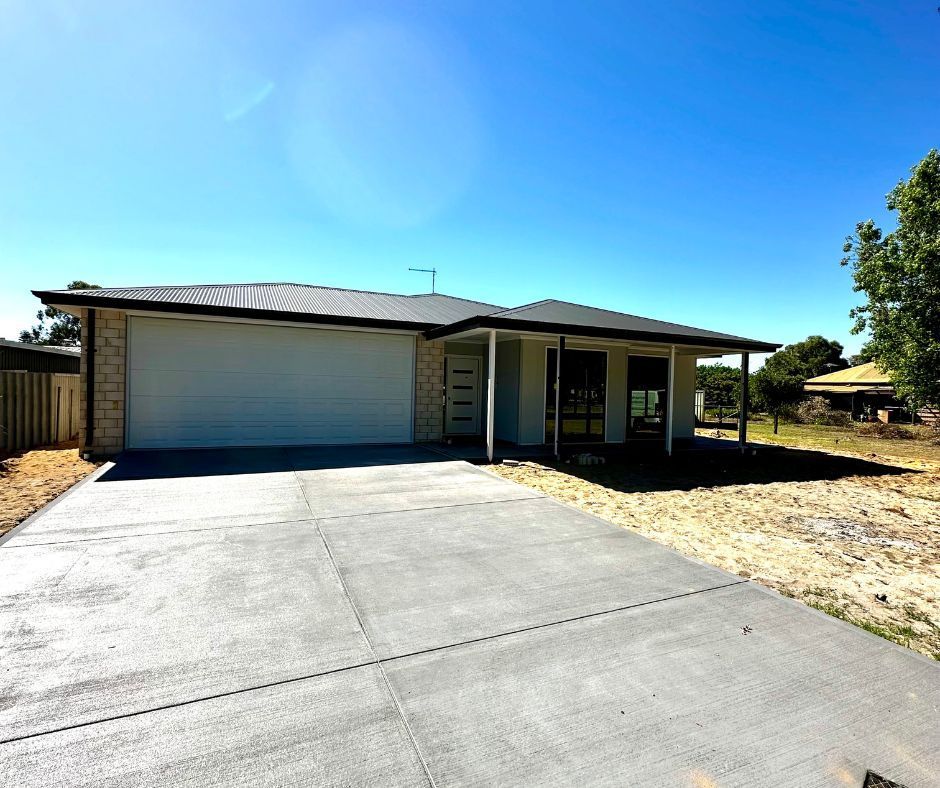
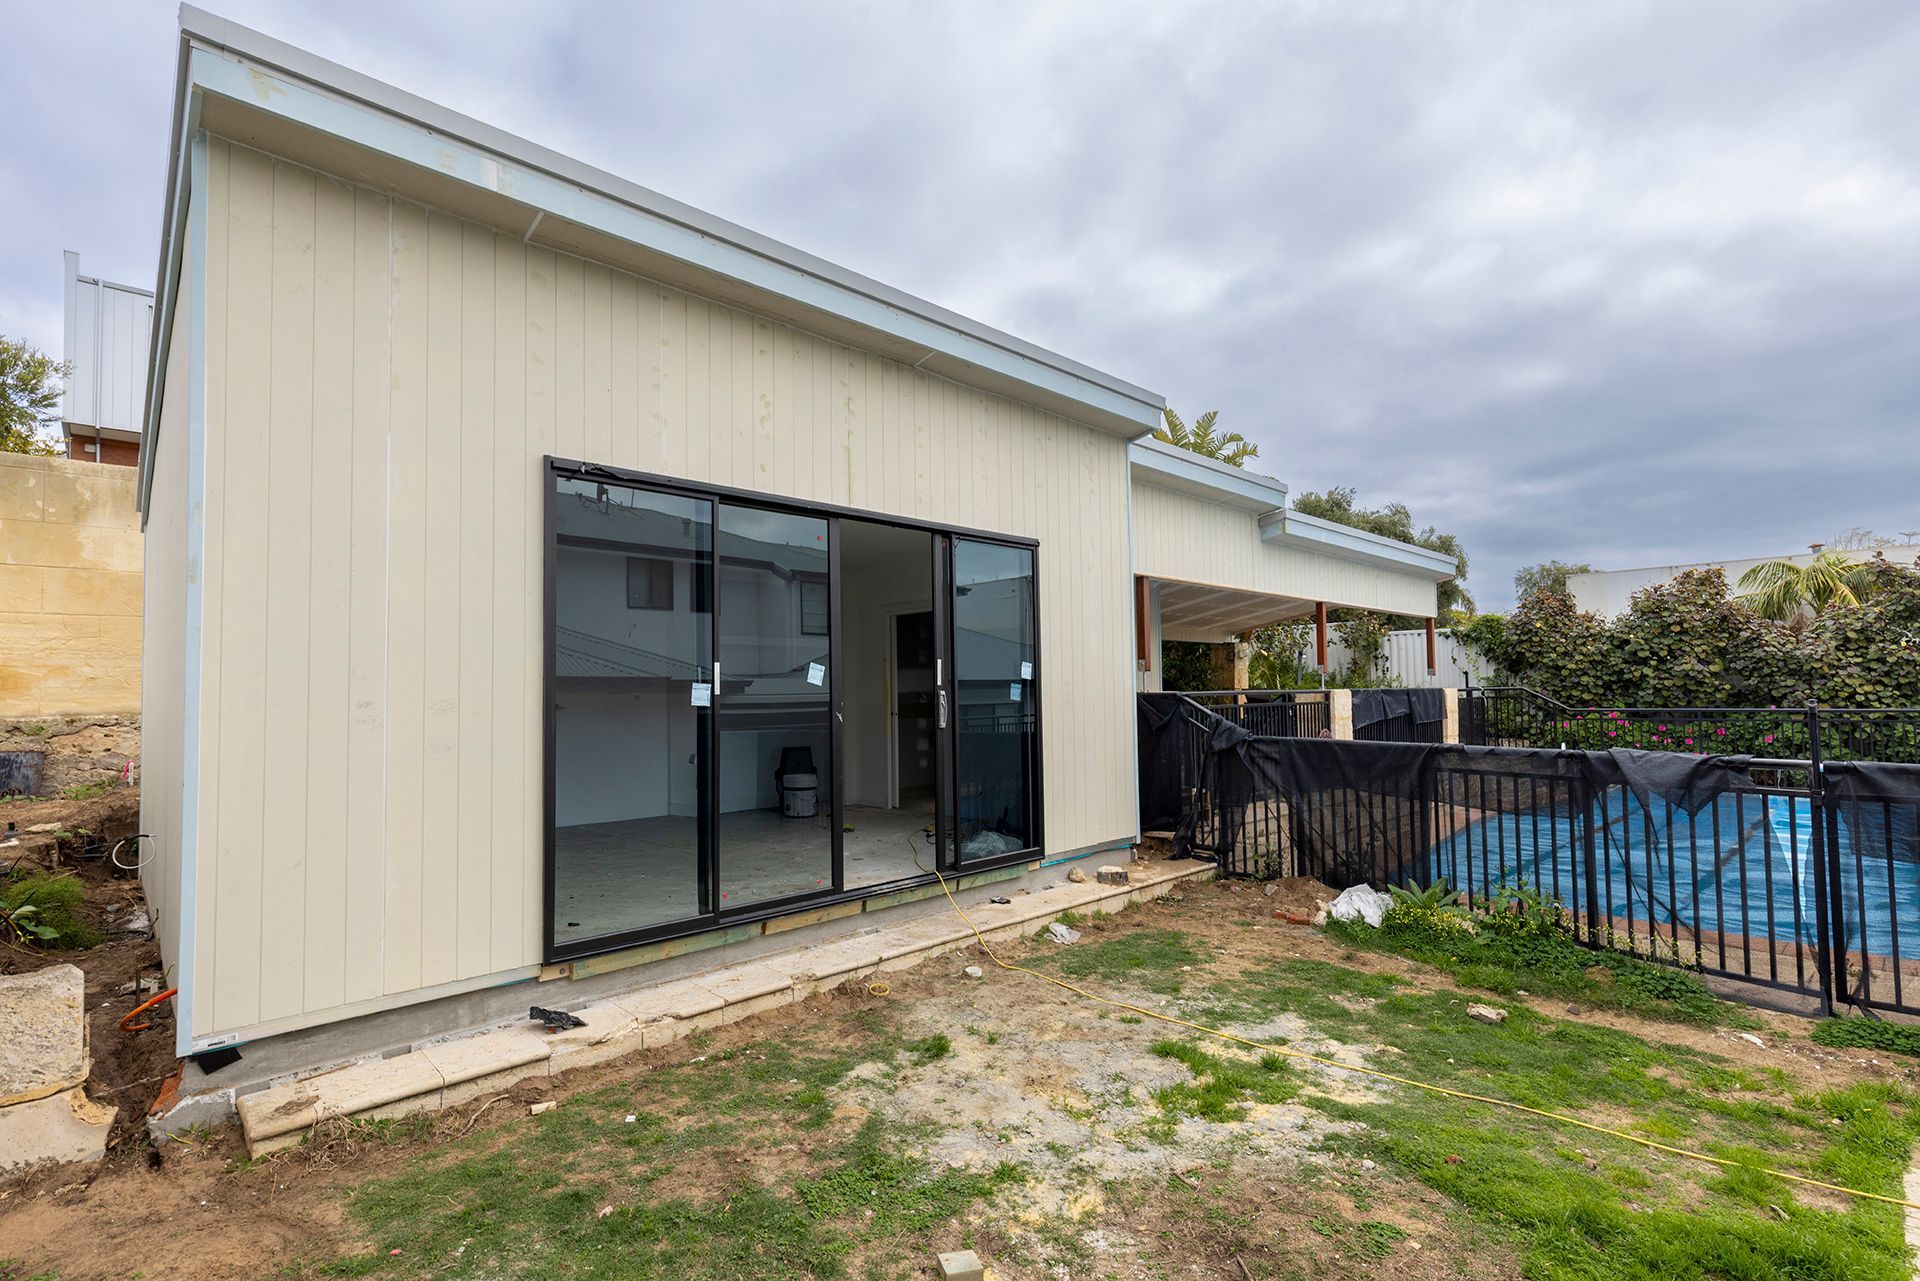
At Prestige Homes & Granny Flats, we specialise in custom-built granny flats constructed on site on a concrete slab across Perth, Rockingham, Mandurah and surrounding areas.
Here's what Perth homeowners should know about granny flat costs in 2026.
How Much Does a Granny Flat Cost in Perth?
In 2026, Prestige granny flat designs start from approximately $193,000, with the final price depending on the design, size of the dwelling, site conditions and selections.
Rather than advertising an unrealistic base price and adding thousands of dollars later, we provide a detailed quotation based on your actual property and requirements.
Some of the biggest factors affecting the price include:
- Size and layout of the granny flat
- Number of bedrooms and bathrooms
- Site access and existing structures
- Soil and site conditions
- Distance to sewer, water and electrical connections
- Choice of finishes and upgrades
- Site preparation requirements
- Custom design changes
Our granny flat range includes 1, 2 and 3-bedroom designs, as well as the ability to customise a design to better suit your block and lifestyle.
What Does a Prestige Granny Flat Include?
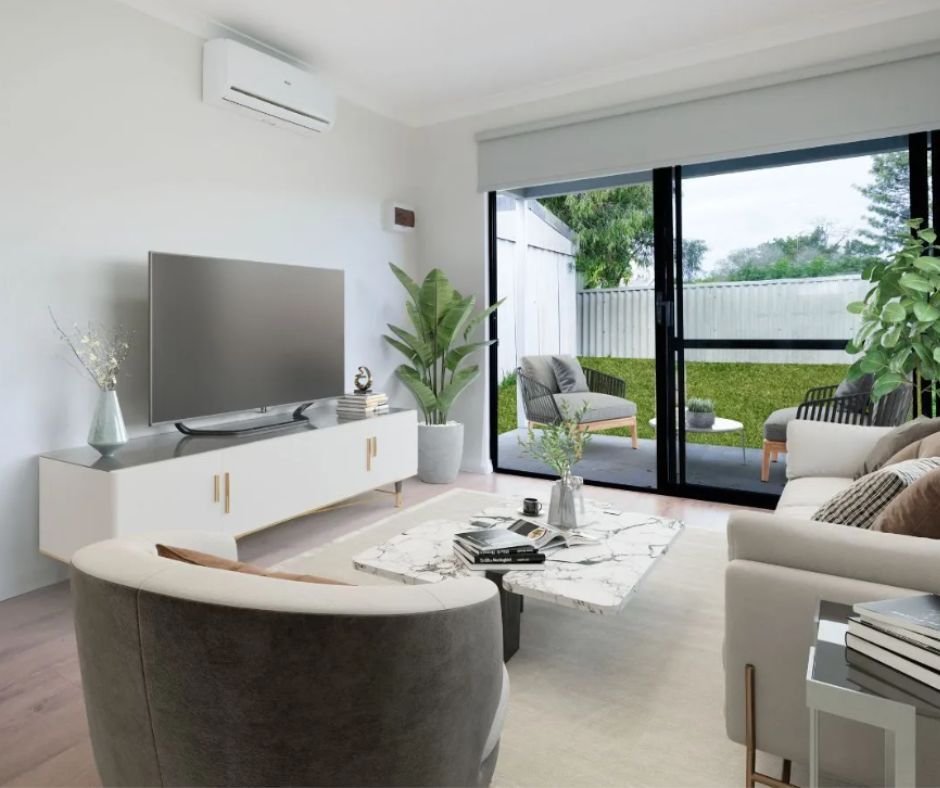
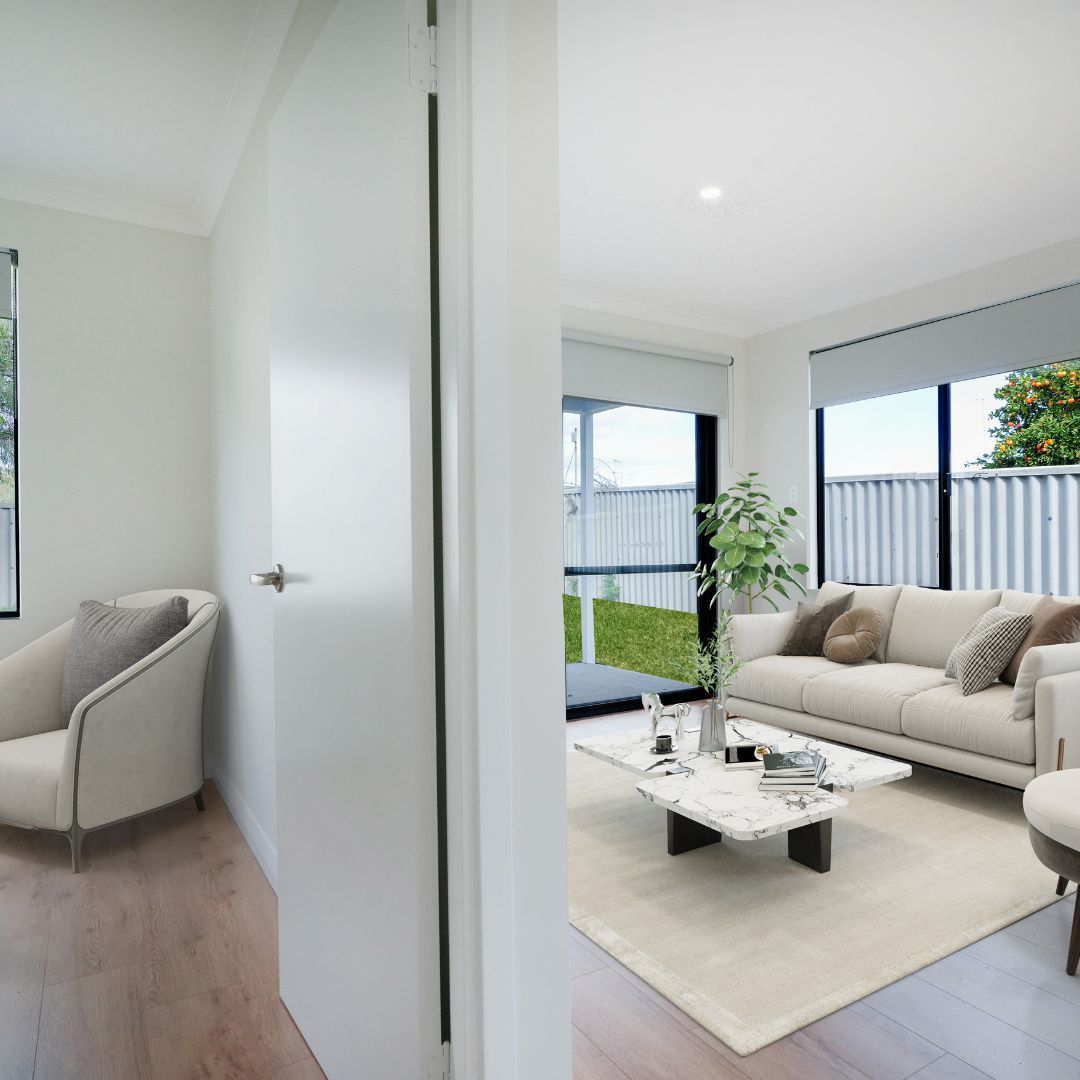
Our granny flats are designed to provide a high level of finish so that your new dwelling is ready to enjoy at handover.
Depending on the selected design and quotation, our turnkey inclusions can include:
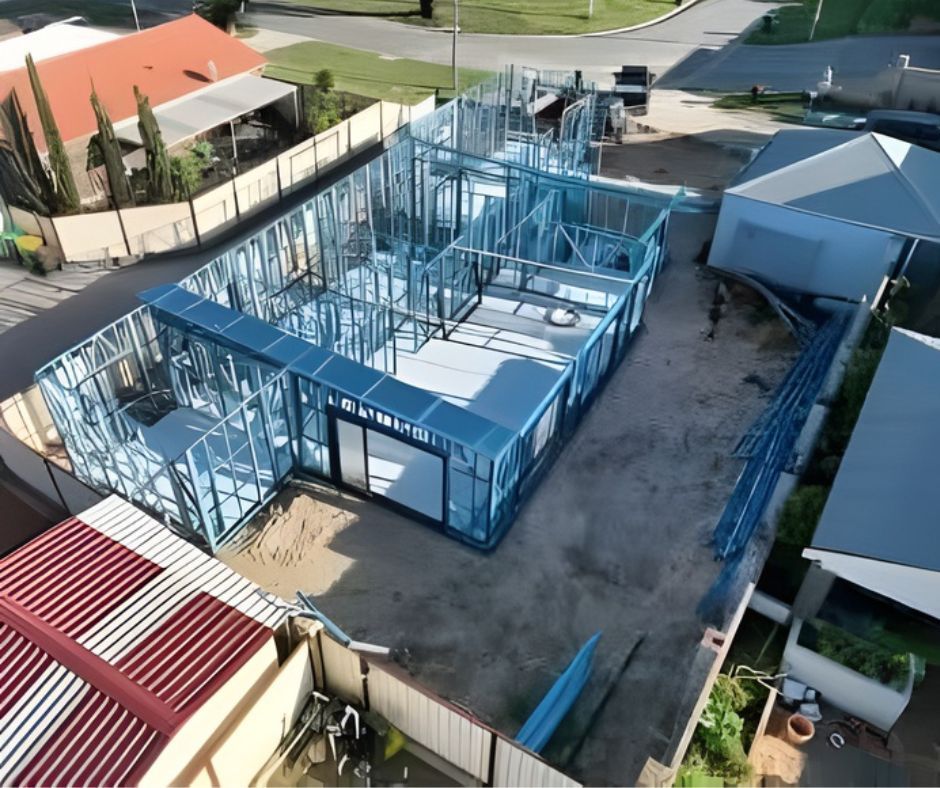
- Concrete slab and on-site construction
- Steel framing
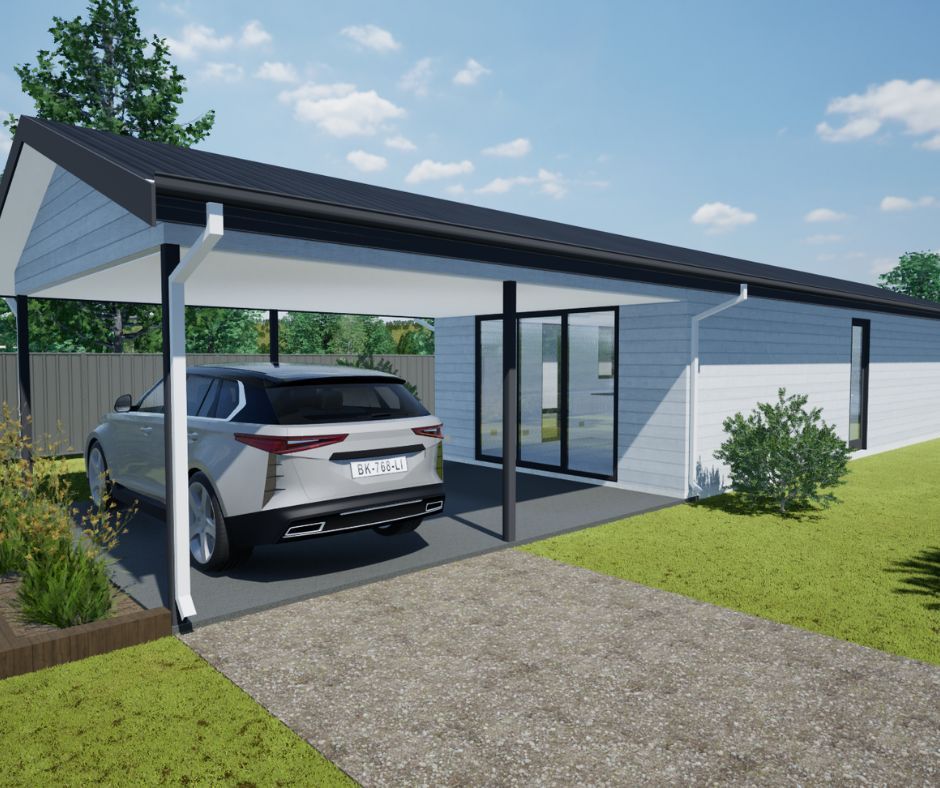
- Colorbond roofing
- External cladding
- Kitchen cabinetry and benchtops
- Oven, cooktop and rangehood
- Bathroom fixtures and fittings
- Vinyl plank flooring
- Internal painting
- Block-out roller blinds
- Split-system air conditioning to the living area
- Ceiling fan/light combinations to bedrooms
- Plumbing and electrical works
- Engineering and energy-efficiency documentation
- Building permit and approval documentation
- Construction by a registered WA builder
Always refer to your individual quotation and specification for the exact inclusions applicable to your project.
What Isn't Included in the Advertised Price?
This is an important question when comparing granny flat builders in Perth.
Some works depend entirely on the individual property and therefore cannot reasonably be included in a standard advertised design price.
Depending on your property, additional costs may apply for:
- Shed or existing structure removal
- Tree removal
- Additional site preparation
- Demolition
- Excessive service connection distances
- Difficult site access
- Additional earthworks
- Retaining
- Driveways
- Letterboxes
- Clotheslines
- Fencing and landscaping
- Site-specific engineering requirements
- Client-requested upgrades or design changes
This is why comparing granny flat builders purely on an advertised starting price can be misleading.
A cheaper advertised price does not necessarily mean a cheaper completed granny flat.
Why We Inspect Your Property Before Finalising Your Quote
Every Perth property is different.
Two identical granny flat designs can have different construction costs depending on where they're being built.
For example, one property may have sewer, water and electrical services close to the proposed granny flat, while another may require considerably longer service runs.
There may also be existing sheds, trees, retaining walls, restricted access or other site conditions that need to be considered.
Prestige offers a no-obligation onsite consultation so we can look at your property, discuss what you're trying to achieve and identify potential issues before you proceed.
We then prepare your design and detailed quotation based on the information available for your property.
How Much Does a 1-Bedroom Granny Flat Cost in Perth?
Our current range includes several compact 1-bedroom granny flat designs.
Prestige 1-bedroom granny flat designs currently start from approximately $193,000.
For example, our range includes compact designs from approximately 36m² through to larger one-bedroom layouts.
The final price will depend on the particular design, site conditions and selections.
A smaller granny flat isn't necessarily priced simply by multiplying the floor area by a square-metre rate. A kitchen, bathroom, plumbing, electrical connection, hot water system and other essential construction costs are still required regardless of the overall dwelling size.
How Much Does a 2-Bedroom Granny Flat Cost in Perth?
Two-bedroom granny flats are one of our most popular options because they provide considerably more flexibility without requiring the space of a full-sized home.
Our current range includes designs such as:
- The Pines – 57.66m²
- The Lotus – 62m²
- The Casa – 67.40m²
- The Lakeside – 77.65m²
- The Duo – 78.96m²
- The Moore – 89.76m²
- The Frankie – 89.88m²
Pricing varies according to the individual design and property.
The best way to establish an accurate price is to select a design you like and allow our team to assess your block.
What About a 3-Bedroom Granny Flat?
We also offer 3-bedroom granny flat designs for homeowners who need additional accommodation.
Our Breeze Way design, for example, provides three bedrooms within approximately 70m².
Three-bedroom designs can be an excellent option for extended family, adult children, downsizers or homeowners wanting a more substantial independent dwelling.
As with all our designs, the final cost depends on your property, site requirements and selected inclusions.
Can You Rent Out a Granny Flat in WA?
Granny flats are no longer limited to accommodation for family members.
Changes to Western Australia's planning framework have made ancillary dwellings an increasingly attractive option for homeowners wanting to create additional accommodation or potentially generate rental income.
However, rental values vary significantly depending on the suburb, dwelling size, finish, parking, privacy and local rental market.
If you're building primarily as an investment, we recommend obtaining an independent rental appraisal from a local property manager before making financial decisions.
Do You Need Council Approval for a Granny Flat in WA?
The rules surrounding granny flats in Western Australia changed in 2024.
In many circumstances, an ancillary dwelling of 70m² or less may not require development approval where it satisfies the applicable Residential Design Codes requirements.
However, this does not mean you can simply start building without approvals.
Your project still needs to comply with applicable building requirements, and factors including setbacks, site coverage, bushfire requirements, sewer infrastructure and the characteristics of your individual property can affect what can be built.
Prestige manages the relevant design, engineering, energy-efficiency documentation and building permit submissions as part of our process.
How Long Does a Granny Flat Take to Build?
One of the major advantages of building with Prestige is our construction timeframe.
Our typical granny flats can be completed in approximately 14 weeks from slab down to completion.
This is the construction period and does not include the administration period required beforehand for design, engineering, documentation and approvals.
Approval and administration time can vary depending on the property, design and relevant authorities.
Once construction begins, our focus is on maintaining an efficient building program while still delivering the quality expected from a permanent, site-built dwelling.
Are Prestige Granny Flats Prefabricated or Transportable?
No.
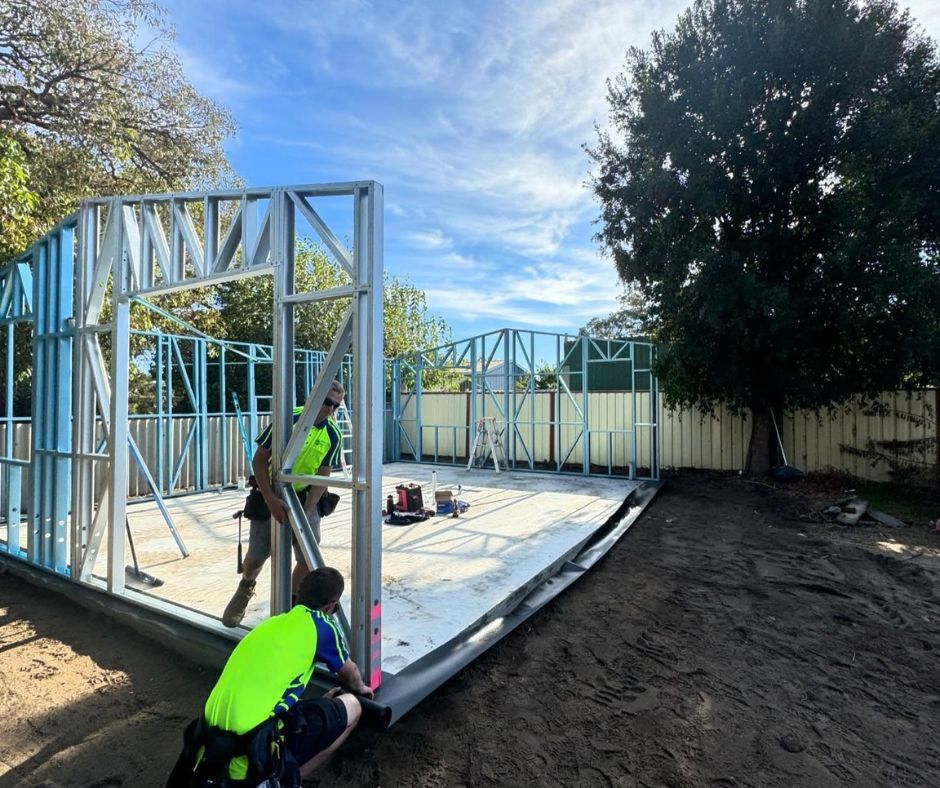
Our granny flats are constructed on your property on a concrete slab.
They are permanent, site-built dwellings rather than a completed modular building being transported onto your property.
This gives our clients greater flexibility with design, layout, finishes and how the granny flat integrates with the existing property.
How Do I Get an Accurate Granny Flat Quote?
The best way to determine what a granny flat will cost on your property is to have the block assessed.
At Prestige, our process starts with understanding:
- Your property – available space, access and existing structures.
- What you want to build – 1, 2 or 3 bedrooms and your preferred layout.
- Your site conditions – including services and potential site works.
- Your design – choose one of our existing floor plans or discuss modifications.
- Your quotation – we prepare a detailed quote based on the proposed build.
A $500 concept design fee applies and is deducted from your build cost if you proceed with Prestige.
Why Choose Prestige Homes & Granny Flats?
Prestige Homes & Granny Flats is a family-owned Western Australian building company based in Port Kennedy.
We specialise in:
Granny Flats
and
Single-Storey New Homes
Our team manages the entire granny flat process, from the initial onsite consultation and design through to engineering, approvals, construction and handover.
When you build with Prestige, you receive:
✓ Family-owned WA building company
✓ Registered Builder –
BC104390
✓ Custom 1, 2 and 3-bedroom granny flats
✓ Site-built construction on a concrete slab
✓ Approximately
14-week construction timeframe from slab down
✓ Onsite consultation
✓ Custom floor plan drafting
✓ Detailed building quotation
✓ Engineering and energy-efficiency documentation
✓ Building permit submissions handled by our team
✓ Fortnightly construction progress updates and photos
✓ One experienced local team from design through to handover
Where Do We Build Granny Flats?
Prestige Homes & Granny Flats builds across Perth, Rockingham, Mandurah and surrounding areas.
Our local service areas include many suburbs throughout Perth's southern corridor, Rockingham and Peel.
If you're unsure whether we build in your suburb, contact our team and we'll confirm whether your property is within our current construction area.
Ready to Find Out What a Granny Flat Will Cost on Your Property?
Online price guides are useful, but they can't see your block.
The only way to properly understand what your granny flat will cost is to look at the property, understand what you want to build and assess the site requirements.
Book a free onsite consultation with Prestige Homes & Granny Flats.
We'll discuss your property, your preferred design and what you're hoping to achieve before preparing a detailed quotation.
Prestige Homes & Granny Flats
4/21 Paxton Way, Port Kennedy WA 6172
Phone: (08) 9465 1045
Email:
sales@prestigeperth.com.au
Builder's Registration: BC104390
Hard Work Builds Quality.