
Granny Flat Company in Baldivis
Functional Granny Flat in Baldivis Solutions for Modern Households
Looking for additional living space without giving up the neighbourhood, property, and lifestyle you already love?
We specialize in designing and constructing fully self-contained granny flats for Baldivis property owners who need extra accommodation for aging parents, grown children, visitors, a dedicated workspace, or future rental opportunities. Backed by over three decades of industry knowledge, our team creates living spaces that are practical, comfortable, and tailored for day-to-day use.
Baldivis is a growing community where making the most of your property can have a significant impact. With easy access to local amenities, schools, shopping precincts, and family-friendly neighbourhoods, many residents prefer enhancing their existing homes rather than relocating. This is one of the key reasons homeowners are investing in a granny flat in Baldivis to gain additional privacy, versatility, and long-term property benefits without the expense and inconvenience of moving elsewhere.
As a proudly family-run business, Prestige Homes and Granny Flats are committed to providing a seamless design-and-construction experience, with most projects completed in less than 14 weeks. Through transparent communication and dependable craftsmanship, we help homeowners maximize their land with a granny flat designed around their lifestyle goals, budget, and future plans.
Call today for a free Quote
ENQUIRE HERE Now ⬇️
What Comes With Your Baldivis Granny Flat Project
Every build begins with straightforward guidance, smart planning, and a streamlined process designed to keep your project progressing efficiently.
- Initial professional consultation
- Expert recommendations on granny flat layouts and planning
- Preparation of your approved concept drawings
- Assistance with compliance requirements and council submissions
- Targeted 14-week build schedule following approvals and pre-construction preparation
- 6-month builder's warranty
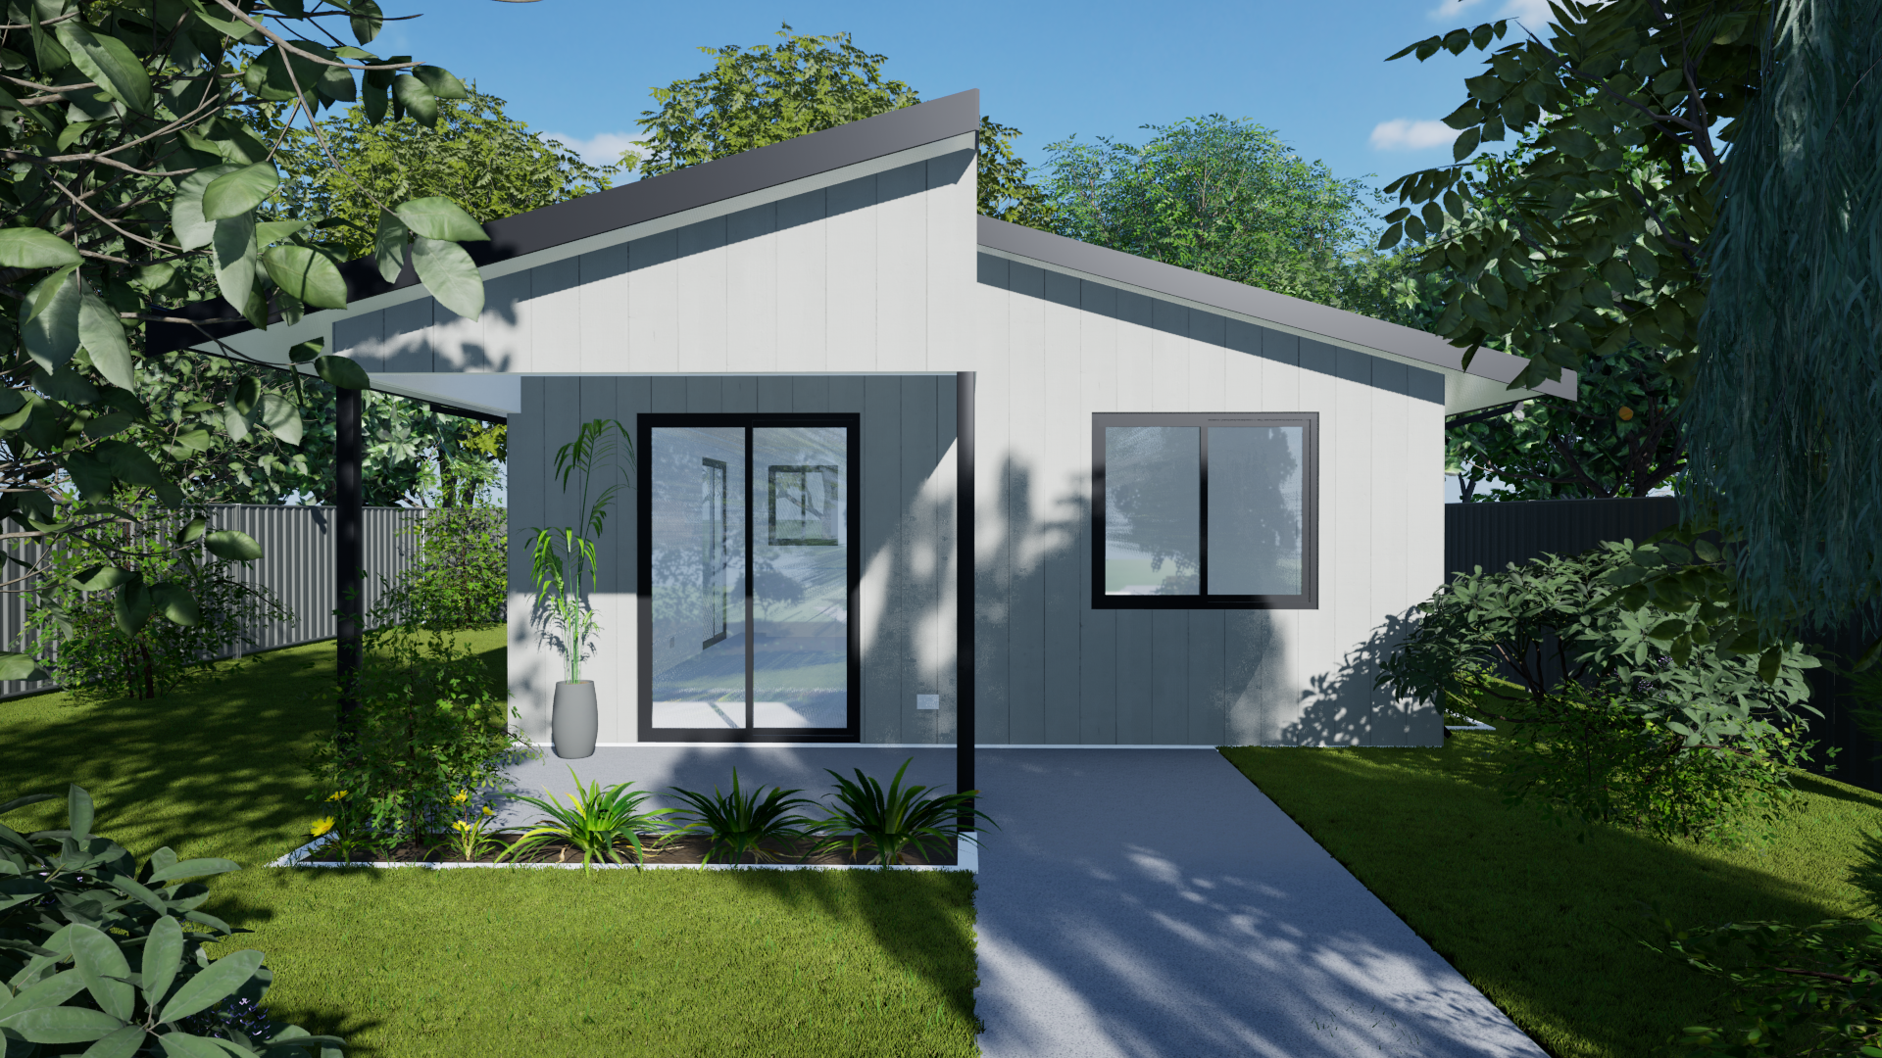


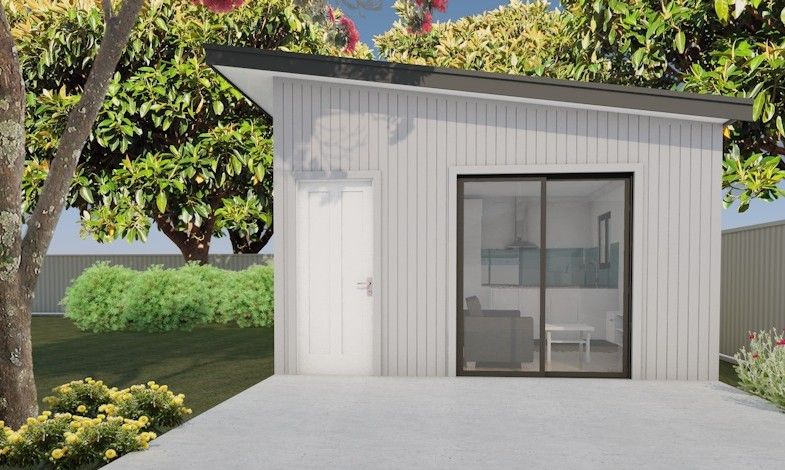
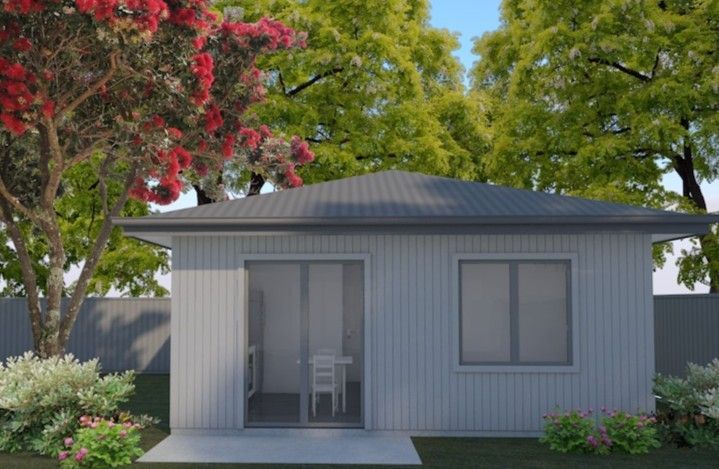
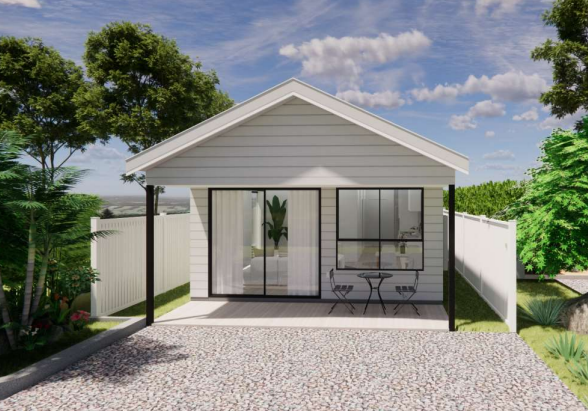
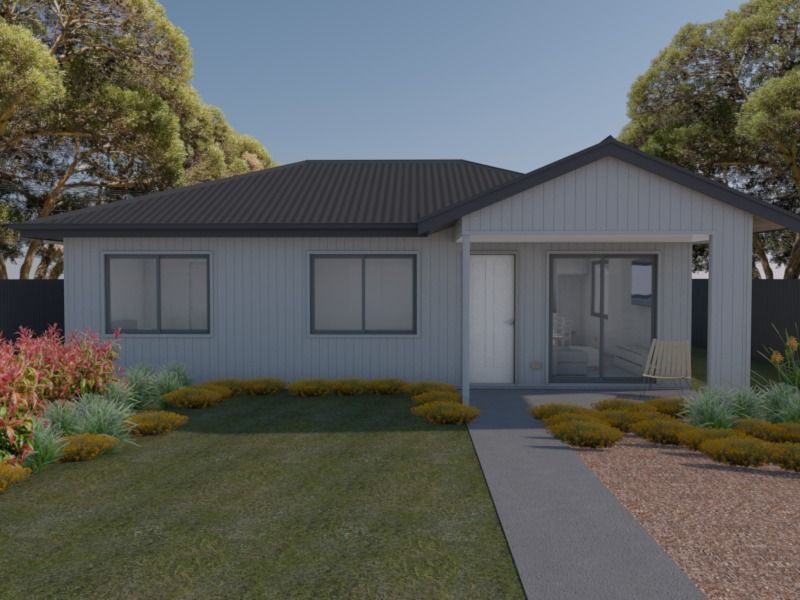
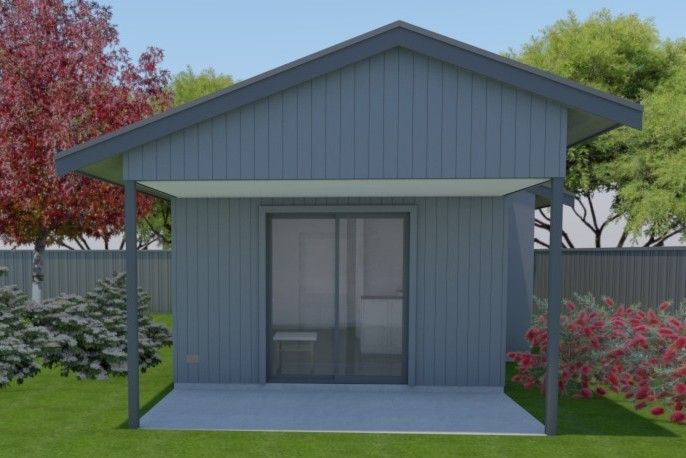
The Granny Flat Contractor Baldivis Homeowners Trust
An attractive design may create a great first impression, but the team responsible for delivering the project is what truly influences the overall experience. From the initial consultation through to final handover, we focus on providing straightforward guidance, practical outcomes, and a hassle-free building process every step of the way.
Timely and Streamlined Construction
We understand that homeowners want to enjoy their new living space without unnecessary delays. For that reason, we prioritize efficient project management, with most builds completed in less than 14 weeks. As an experienced granny flat contractor, we work diligently to keep construction on track while maintaining the high standards, quality finishes, and careful workmanship your property deserves.
Open and Honest Communication
Clear communication is a key part of a positive building experience. From your first conversation with our team through the design phase, approvals process, and construction stage, we provide regular updates and ongoing support. You will always know the status of your project, the upcoming steps, and who to contact whenever you need assistance.
Customer-First Building Solutions
Everything we do is centered around simplifying the experience for our clients. We take the time to learn about your property, budget requirements, and intended use of the space so we can recommend the most suitable solution. This approach minimizes uncertainty, provides better guidance, and results in a granny flat designed to complement your lifestyle.
Decades of Building Knowledge and Craftsmanship
As a locally owned and family-operated granny flat company, we bring more than 30 years of industry expertise to every project. We are proud of the quality of our workmanship and remain committed to delivering results that meet high standards. Every build is completed with attention to detail, professionalism, and accountability, giving you confidence that your project is in capable and experienced hands.
Testimonials

Why a Granny Flat Is a Smart Choice for Baldivis Families?
For many property owners, a granny flat is not simply about adding another structure. It is about creating a property that better supports changing lifestyle needs.
Room for Loved Ones Without Sacrificing Independence
A granny flat provides parents, adult children, or extended family members with their own space while allowing everyone to remain nearby. That added level of independence can make everyday life more enjoyable for the entire household.
Making Better Use of Your Land
Rather than allowing valuable backyard space to sit unused, you can transform it into practical accommodation with a defined purpose. A well-planned design helps the property feel more useful without feeling overcrowded.
Greater Adaptability for the Future
A space initially used for guests may later serve as a home office, downsizer accommodation, or a place for a young adult preparing for the next stage of life. The greatest benefit is having flexibility as circumstances evolve.
Lifestyle and Rental Opportunities
Current WA ancillary dwelling reforms encourage greater housing variety and permit compliant dwellings of up to 70 square metres to be occupied by relatives, friends, or tenants. This provides Baldivis homeowners with more flexibility and potential income opportunities than previous regulations.
A Sensible Option Instead of Relocating
If you enjoy your neighborhood, community, and daily routine, relocating may not be the ideal solution. A granny flat can offer a practical answer to space limitations while allowing you to remain close to the people and places that matter most.
Granny Flat Designs Created for Everyday Baldivis Living
Life in Baldivis varies from one household to another. Some families need additional accommodation, others want a dedicated work-from-home area, while some require versatile guest space. With Baldivis offering established residential areas, convenient amenities, and access to parks and coastal attractions, the most effective designs are those that work well in daily life rather than simply looking appealing on paper.
From local parks and family-friendly communities to nearby coastal destinations and surrounding growth areas, Baldivis provides an ideal setting where additional accommodation can serve multiple purposes, whether that involves housing family members, welcoming guests, or creating a flexible space for work and everyday activities.
Standalone Granny Flats
Separate granny flat designs are often preferred when privacy is important. They provide clear separation from the primary residence and can be ideal for long-term family accommodation, guests, or rental arrangements.
Studio-Style Designs
A studio granny flat is well suited to homeowners seeking a smaller footprint with open-plan functionality. These layouts work well for a single occupant, visiting guests, or as a peaceful retreat and workspace.
1-Bedroom Layouts
A 1-bedroom design provides a practical balance between comfort and efficiency. It offers enough room for everyday living and is often suitable for individuals, couples, senior relatives, or renters.
2-Bedroom Granny Flat Designs
For homeowners seeking additional versatility, a 2 bedroom granny flat can accommodate small families, shared living arrangements, or a combination of guest room and study. These layouts are frequently selected for long-term functionality.
3-Bedroom and Multi-Purpose Layouts
When site conditions, design requirements, and approvals allow, larger floor plans with multiple rooms may be considered. The priority is ensuring the layout remains comfortable, compliant, and functional rather than overcrowding the available space.
Dedicated Guest Accommodation
In a growing community such as Baldivis, having separate guest accommodation can be extremely useful. Whether relatives visit often or you simply want a private space for visitors, a granny flat offers added comfort and privacy without affecting the main residence.
Home Offices and Flexible Spaces
Describe the item or answer the question so that site visitors who are interested get more information. You can emphasize this text with bullets, italics or bold, and add links.
Understanding Granny Flat Requirements in Baldivis
Questions about approvals are often one of the main reasons homeowners postpone their project, which is why it is important to understand the requirements clearly.
A Granny Flat Is Commonly Classified as an Ancillary Dwelling
- In WA, a granny flat is generally referred to as an ancillary dwelling, meaning a self-contained residence located on the same lot as the primary home. It can be connected to the existing house, incorporated into it, or built as a separate structure.
The 70m² Requirement Is Important
- Under current WA planning reforms, compliant ancillary dwellings up to 70 square metres may be constructed on residential lots of any size without planning approval, provided the design satisfies applicable deemed-to-comply standards, including setbacks and other site requirements. However, it is advisable to confirm any site-specific overlays with the City of Baldivis.
Planning Approval and Building Permits Serve Different Purposes
- Even when planning approval is not needed, a building permit must still be obtained before construction can commence. The WA Government also advises that local councils assess building applications and can provide guidance regarding any local requirements that remain applicable.
Property-Specific Factors Must Still Be Considered
- Setbacks, site coverage, building height, privacy, access, utilities, and local planning controls continue to play an important role. The City of Baldivis notes that development approval differs from a building application and is necessary for development that is not exempt under the Local Planning Scheme and regulations.
Baldivis Building Services Oversees Local Permit Processes
- The City of Baldivis Building Services department provides building application forms online and serves as the local authority for building approvals and compliance matters. This gives homeowners a reliable local point of contact while the builder coordinates the preparation of required documentation.
Professional Assistance Simplifies the Documentation Process
Working with a builder who assists with design concepts, documentation, compliance reviews, and application submissions can save valuable time and help avoid errors. The aim is not to complicate the process with regulations but to ensure the proposed design is properly assessed before construction begins.
All granny flats include full plans, contour survey, repeg, standard engineer's site inspection and detail for vacant A-Class sand sites, with water, sewer, electrical, and standard gas run-ins. Water and power run-in allowance is up to 15m.
Full specifications available on request. Conditions apply as per contract.
Six Simple Stages From Planning to Project Completion
Having a structured process helps you manage expectations, organize your budget, understand timelines, and stay informed throughout the journey.
Step 1: Property Assessment and Discovery Meeting
The process begins with gaining a clear understanding of your objectives, land characteristics, and intended use of the space. During this discussion, we explore who will occupy the granny flat, your preferred level of finish, and any initial considerations regarding budget, site access, or approval requirements.
Step 2: Concept Planning and Layout Assessment
After the project brief is established, the design concept is developed into a floor plan suited to your property. The focus at this stage is creating the right balance of functionality, comfort, privacy, and compliance before progressing further.
Step 3: Preliminary Pricing
Our team will provide an initial estimate covering the anticipated scope of work, inclusions, and projected expenses. A detailed estimate allows you to assess your options clearly without being overwhelmed by excessive information.
Step 4: Documentation and Approval Phase
This stage focuses on planning and preparation. Drawings, paperwork, approvals, and construction readiness are coordinated here to help the project progress smoothly into the building phase.
Step 5: Ongoing Build Progress Reports
Once construction is underway, consistent updates keep you informed about progress, on-site activity, and upcoming milestones. This ensures transparency and provides a better understanding of how the project is advancing.
Step 6: Final Inspection and Project Handover
The last phase involves final reviews, a complete walkthrough, and formal handover. At this point, your new granny flat is finished, fully functional, and ready for occupancy.

Our Core Values As Perth's Trusted, local granny flat Builders
Work Ethic
Accountability
Dedication
Safety
Commitment
Optimism
Quality
Trust
Integrity
Measured Performance
Excellence
Why a Granny Flat Is a Smart Choice for Baldivis Families?
For many property owners, a granny flat is not simply about adding another structure. It is about creating a property that better supports changing lifestyle needs.
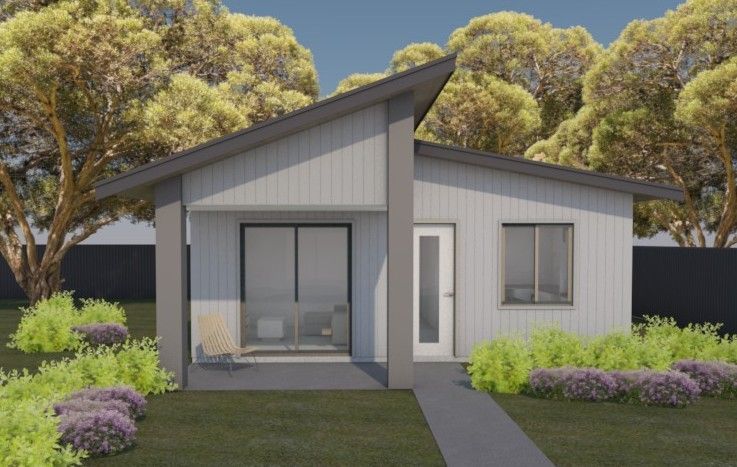
Important Information About Granny Flat Regulations in Baldivis
Approval-related concerns often cause homeowners to delay moving forward, so understanding the process can make planning much easier.
A Granny Flat Is Generally Considered an Ancillary Dwelling
Across WA, a granny flat is typically classified as an ancillary dwelling, which is a self-contained living space situated on the same property as the main residence. It may be attached, integrated, or completely separate from the existing dwelling.
The 70m² Size Allowance Matters
Current WA planning legislation permits compliant ancillary dwellings of up to 70 square metres on residential properties of any size without planning approval, provided all relevant deemed-to-comply provisions are met, including setbacks and site-specific requirements. It remains advisable to check with the City of Baldivis regarding any overlays affecting your property.
Planning Consent and Building Approval Are Different Requirements
Even if planning consent is not necessary, construction cannot begin without a valid building permit. The WA Government also explains that local governments assess building applications and can advise property owners on any additional local obligations.
Site Requirements Still Need Assessment
Factors such as setbacks, site coverage, height restrictions, privacy considerations, access, utilities, and local planning controls remain relevant. The City of Baldivis advises that development approval is separate from a building permit application and may be required where exemptions do not apply under planning regulations.
Baldivis Building Services Manages Local Approval Pathways
The Building Services team at the City of Baldivis makes application forms available online and acts as the local contact for approval and compliance matters. This provides homeowners with a clear local resource while builders handle the practical aspects of document preparation.
Guidance With Applications Can Save Time
A builder that provides support with concept plans, documentation, compliance assessments, and application submissions can help streamline the process and minimize errors. The objective is to ensure the proposal is reviewed correctly before construction proceeds.
Home Offices and Flexible Spaces
Describe the item or answer the question so that site visitors who are interested get more information. You can emphasize this text with bullets, italics or bold, and add links.
Start Your Granny Flat in Baldivis Journey with Confidence
Whether you are still exploring different granny flat concepts or are ready to discuss your property in greater detail, speaking with our team is the ideal next step. We provide straightforward advice, practical recommendations, and support from day one. Once you contact us, we aim to reply within one business day to arrange your quotation appointment and help you proceed with certainty.