
Granny Flats Perth WA
CUSTOM GRANNY FLATS BUILT IN PERTH
Looking for a trusted granny flat builder in Perth? Prestige Homes & Granny Flats specialises in custom-built 1, 2 and 3 bedroom granny flats across Perth, Rockingham, Mandurah and surrounding areas.
Whether you're creating extra space for family, downsizing, adding independent living accommodation or making better use of your property, we'll help you choose a granny flat design that suits your block, lifestyle and budget.
As a family-owned Western Australian builder, we manage your project from design and approvals through to construction and handover, giving you one experienced local team throughout the entire process.
Our granny flats are built on site, with quality inclusions and a choice of designs to suit different block sizes and requirements.
Explore our granny flat designs and pricing, or enquire today for a free consultation.
FAST CONSTRUCTION — APPROX. 14 WEEKS FROM SLAB DOWN TO COMPLETION
Call today for a free Quote
sales@prestigeperth.com.au
GET YOUR FREE GRANNY FLAT QUOTE⬇️
What Our Perth Granny Flat Service Includes
When you choose Prestige Homes and Granny Flats, you get a complete end-to-end service with no need to coordinate separate drafters, engineers, or council consultants. Here is what is included from day one:
- On-site consultation at your property to assess the block and discuss your brief
- Custom design and floor plan drafting.
- Detailed building quotation.
- Engineering, energy efficiency report, and all council and building permit submissions handled on your behalf
- Site-built construction by a registered Perth builder on a concrete slab
- Fortnightly progress updates and photos throughout every stage of the build
- 6-month maintenance activating at PCI key handover
View Our Granny Flat Designs in Perth WA
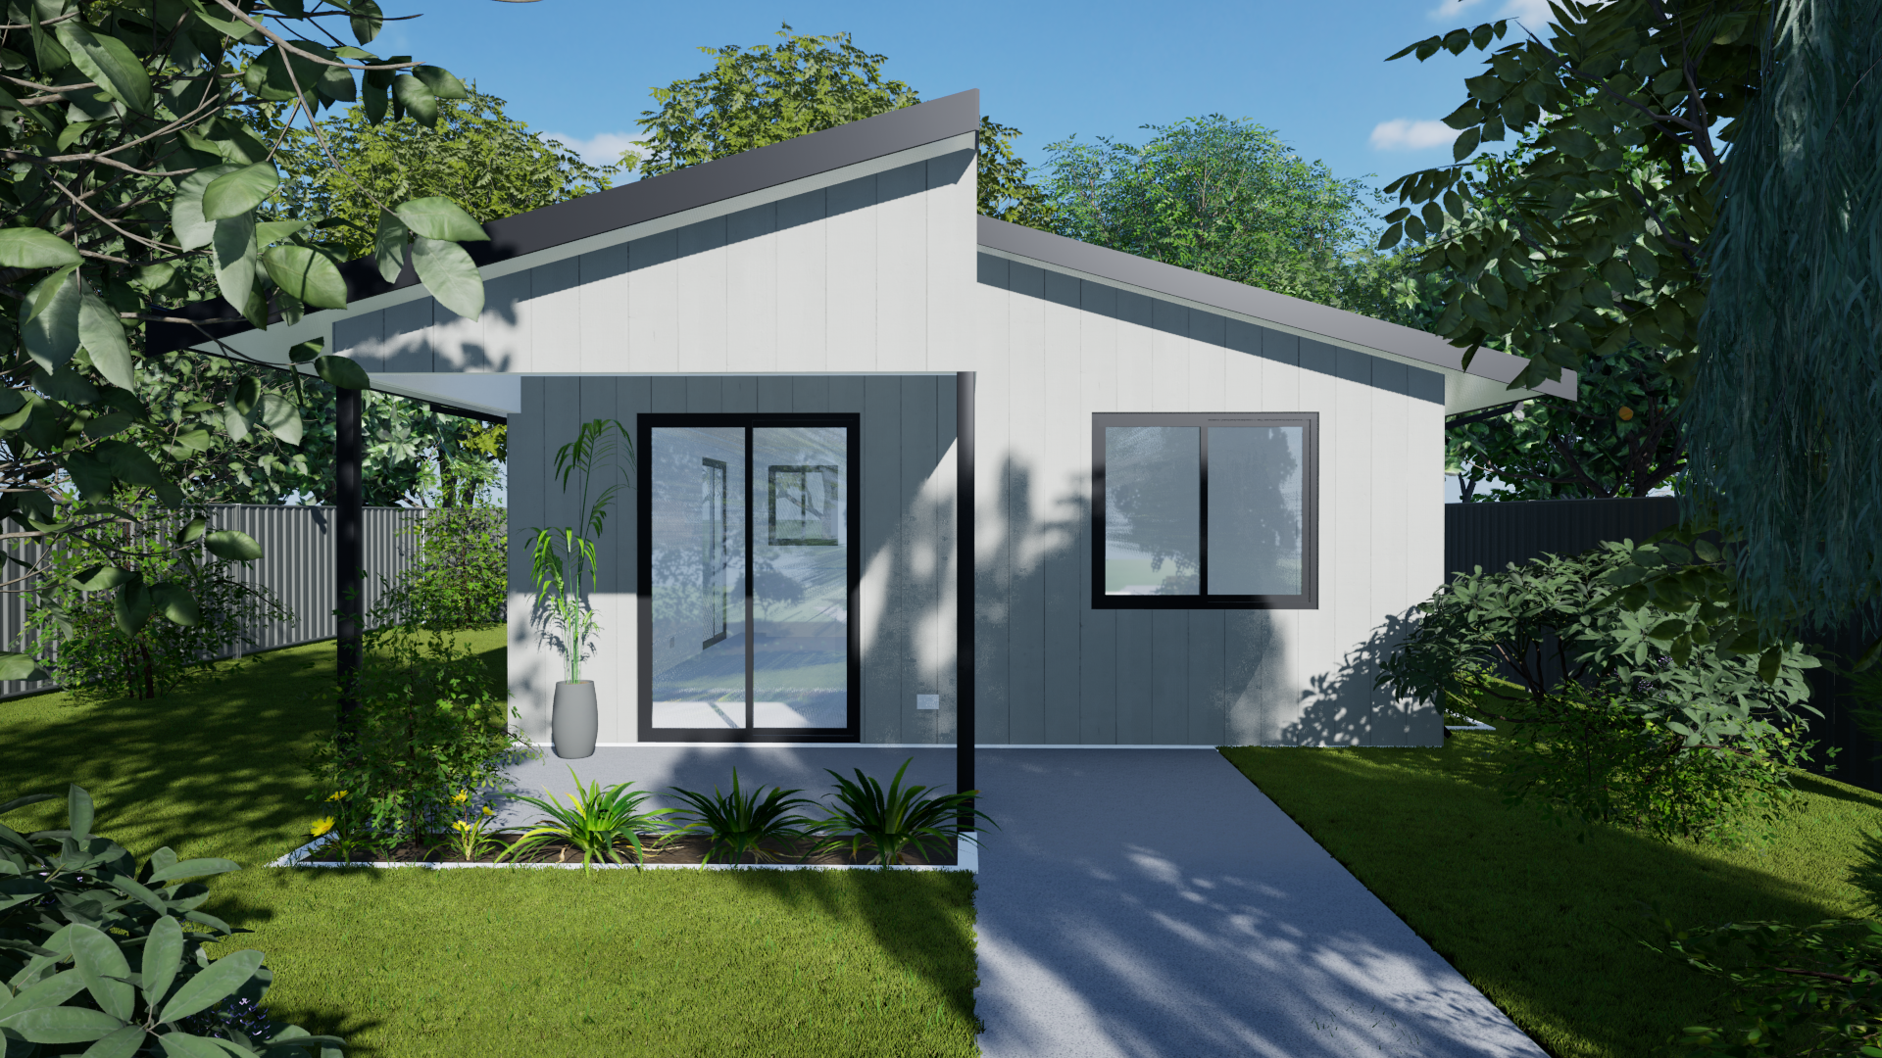
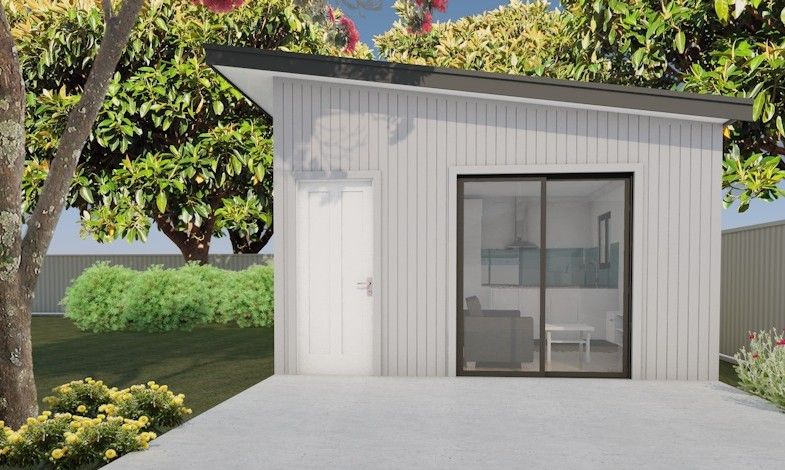
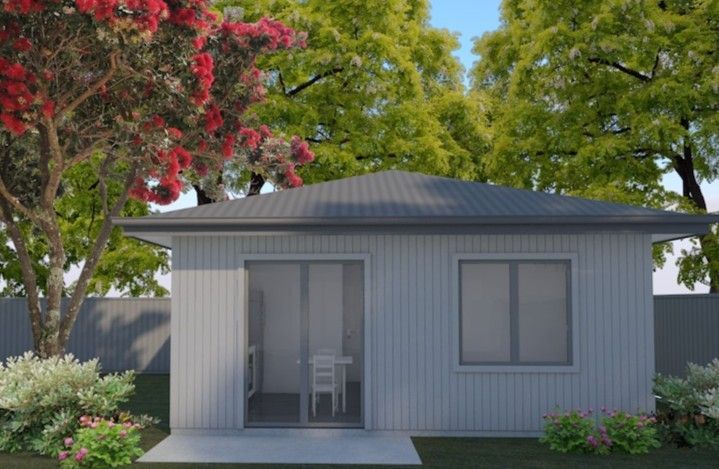
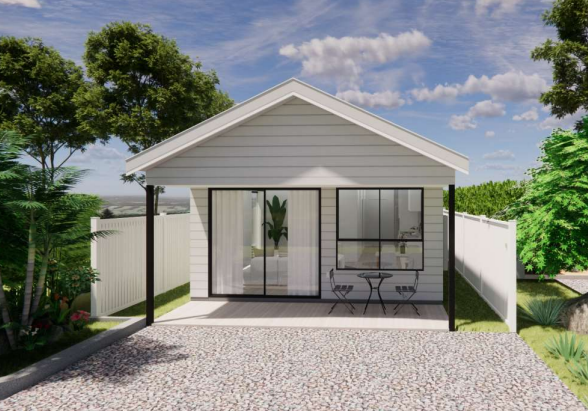
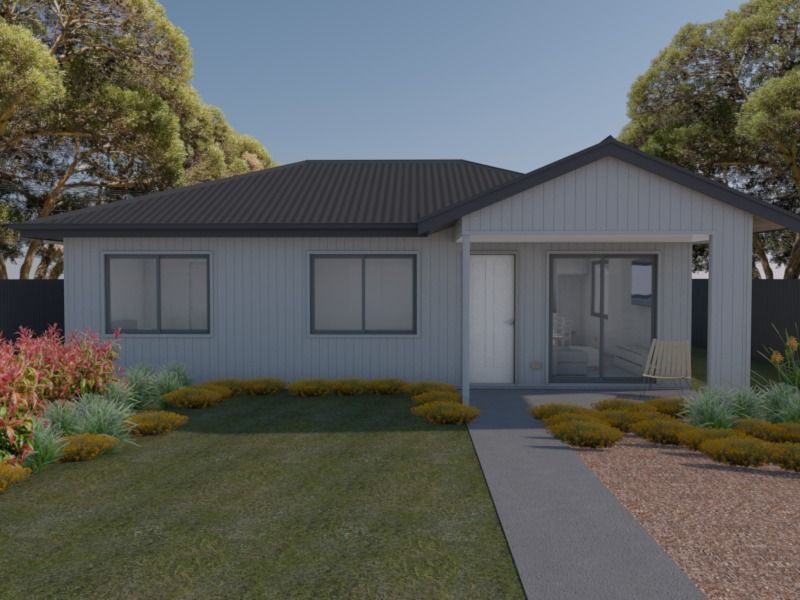
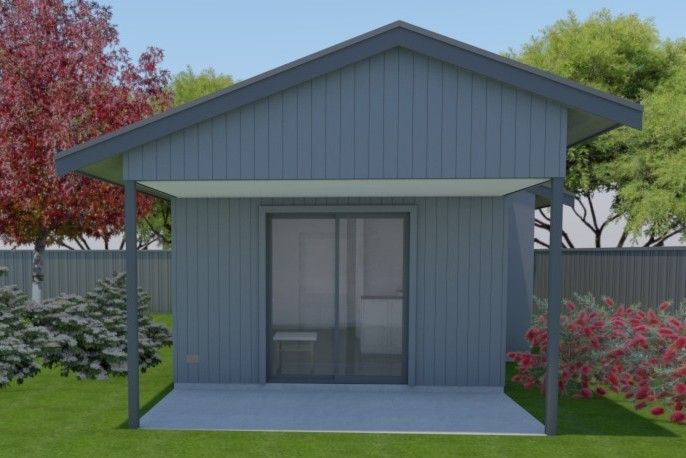
Browse our full range of custom granny flat designs, built on-site across Perth WA, and available in 1, 2, and 3-bedroom configurations. Every design includes 3D rendered images so you can visualise the finished result before construction begins.


Quality Granny Flat Builders in Perth WA
We take great pride in every structure we design and build. As registered granny flat builders in Perth, WA, we deliver beautiful, move-in ready, custom spaces that you can be completely satisfied with. Here is what sets us apart.
Registered WA Builder
Your project is managed by an experienced registered builder, giving you confidence that your granny flat is constructed to the required building standards.
Clear Communication
You'll receive regular updates and progress photos throughout construction, with a local team available when you need to discuss your project.
Local Family-Owned Builder
Based in Port Kennedy, we're a local family-owned building company servicing Perth's southern suburbs, Rockingham, Mandurah and surrounding areas.
Fast, Organised Construction
Once construction commences, our streamlined building process is designed to get you from slab to handover efficiently without compromising workmanship.
Testimonials

Granny Flat Approval in WA: What You Need to Know
Understanding the approval process is one of the first questions Perth homeowners ask when considering a granny flat build. The good news is that the rules have become significantly more straightforward since April 2024, when Western Australia updated its Residential Design Codes (R-Codes) to reduce the planning burden on homeowners.
Do You Need Council Approval for a Granny Flat in WA?
As of April 2024, most granny flats in WA no longer require planning approval from your local council. If your proposed ancillary dwelling is under 70m2 and meets the required setbacks, height restrictions, and site coverage rules, you can proceed without a planning application.
Key changes introduced in April 2024 include:
- No planning approval required for granny flats under 70m2 that comply with R-Code requirements
- No minimum lot size: the 350m2 minimum lot size restriction has been removed, so smaller and strata lots may now qualify
- No occupancy restriction: granny flats can now be rented to anyone, not just family members
- Parking is no longer mandatory for most properties, unless located in a high-density area or one without adequate public transport access
Building Permit vs Planning Approval
Even if your project is exempt from council planning approval, a building permit is still mandatory for every granny flat build in WA.
These are two separate things:
- Planning approval relates to land use, zoning, and how your granny flat fits within your neighbourhood. Many projects are now exempt from this step.
- Building permit relates to structural safety, plumbing, electrical, and compliance with the National Construction Code. This is always required, without exception.
Securing a building permit protects you legally, ensures your home is insurable, and avoids complications if you ever sell or rent the property.
When Council Approval May Still Be Required
Some properties and circumstances still require full council involvement before building can proceed:
- Granny flats exceeding 70m2 internal floor area
- Properties in heritage areas or environmentally sensitive zones
- Designs that do not meet standard setback or height requirements
- Local council planning policies that impose additional conditions beyond the R-Codes
If you are unsure whether your property qualifies for a permit-only process, our team can advise you after the initial onsite consultation.
Setbacks and Design Compliance
Under current R-Code requirements, your granny flat in WA must meet minimum setback distances from the primary dwelling and property boundaries, comply with height limits, and address privacy considerations for neighbouring properties.
These vary depending on your council area, lot size, and the specific design.
Prestige Homes handles all compliance assessments and permit applications as part of our standard service.
How Much Does a Granny Flat Cost in Perth?
Granny flat prices vary depending on the size of the home, site conditions, access, services, design and selected inclusions.
Our 1 bedroom granny flat designs start from $193,000, with 2 and 3 bedroom designs priced according to floor area, site requirements and inclusions.
Rather than advertising an unrealistic base price, we assess your property and provide a detailed quotation based on what is actually required to build your granny flat.
What Affects the Final Price?
- Floor area: A compact 1-bedroom design uses less material and labour than a larger 2 or 3-bedroom flat
- Site conditions: Sloping blocks, high water tables, or difficult access will add to the cost compared to a standard flat sand site
- Design complexity: Standard designs from our range cost less than fully bespoke layouts requiring custom drafting
- Inclusions: Our standard specification is comprehensive (see below), and upgrades are available on request
- Council and engineering fees: For most standard Perth sites, these are included in our fixed price contract, with allowances specified in the contract documentation
The $500 Concept Design Fee
To begin the design and costing process, Prestige charges a $500 concept design fee. This fee covers the initial drawings and a detailed cost breakdown for your specific block and design brief. If you choose to proceed with the build, the $500 is deducted from the total contract price.
To get an accurate quote for your property, submit an enquiry or call 08 9465 1045
to arrange your free onsite consultation.
What Is Included in Every Prestige Granny Flat?
Every granny flat built by Prestige Homes and Granny Flats is constructed to a comprehensive standard specification. There are no stripped-back base models here. The following inclusions come standard in every build.
External and Structural Features
- Steel frame walls with James Hardie AXON fibre cement cladding, suitable for BAL affected properties
- Steel roof trusses with COLORBOND steel roof cover in your choice of colours
- Engineer designed reinforced concrete slab and footings
- COLORBOND fascia, slotted gutters, and downpipes
- Solid timber entrance door with your choice of Gainsborough or Zanda entrance set and deadbolt
- Dowell Windows quality range of sliding doors with flyscreens and keylocks
- Fully lined fibre cement eaves
- Brass garden tap
Insulation and Energy Efficiency
- R4.0 ceiling insulation supplied and installed
- R2.5 wall insulation supplied and installed to all internal walls
- Independent energy efficiency report included with every build
- Certified termite treatment
- Fixed price building contract
Internal, Electrical, and Comfort Features
- Split system reverse cycle air conditioner to living area (back to back installation)
- 3-blade fan with light to bedrooms
- LED downlights to hallway, living, and kitchen areas
- Electric 125L 3.6KW hot water system
- Double power points throughout
- Fully flushed plasterboard walls internally with cove cornices
- Flush panel internal doors with Gainsborough or Zanda Series lever handles
- Built-in robes with white melamine shelving and rail
- Linen cupboard with four white melamine shelves (where applicable)
- Skirting boards throughout (excluding wet areas)
- Carpet Call H-Floor 3mm vinyl planks to living, kitchen, bedrooms, and laundry
- Block out roller blinds to bedrooms, kitchen, and living areas
- Full painting: ceilings, doors and frames, woodwork, eaves, and gables
- Internal walls painted in one colour (white base)
Kitchen Features
- Formica Laminex square style benchtops in Velour Finish
- Euro 600mm black glass oven
- Euro 600mm stainless steel canopy rangehood
- Euro 600mm glass electric hot plate
- Tilled splashback 700mm above kitchen benchtops, to the underside of the rangehood
- Single bowl sink with your choice of chrome or matt black mixer tap
- Wide choice of Laminex/Formica laminate cupboard doors with ABS edges
- Designer cupboard and drawer handles
- Soft closers to all kitchen cabinet drawers and doors
- Privacy locks to bathroom and WC
Bathroom, Ensuite, and Laundry Features
- Hobless shower recess with framed screen and pivot door
- Basis Chrome or matt black handheld shower and mixer taps
- Choice of Square or Round inset basin
- Framed mirrors
- Light/Fan/Heater combo to all bathrooms and ensuites
- Chrome accessories including toilet roll holders and double towel rails
- Builder's range of wall and floor tiles from Tile Empire Mandurah, with 2m high tiling to shower recesses
- Stylus Origin back to wall rimless white vitreous China toilet suite with soft close seat
- 45L stainless steel laundry trough and cabinet with chrome mixer
- Chrome floor wastes throughout
All granny flats include full plans, contour survey, repeg, standard engineer's site inspection and detail for vacant A-Class sand sites, with water, sewer, electrical, and standard gas run-ins. Water and power run-in allowance is up to 15m.
Full specifications available on request. Conditions apply as per contract.
Six Easy Steps with the best granny flat builders in perth
Step 1: Onsite Inspection and Consultation
Our team will schedule an onsite inspection and consultation with you to personally discuss what you have in mind for your granny flat design and construction. We come to you, assess the block, identify any site-specific considerations, and make sure we understand exactly what you are trying to achieve before a single drawing is started.
Step 2: Drafting of the Granny Flat Design and Floor Plan
Now that we have a clear picture of your needs, we start drafting the initial plan for your granny flat in Perth, Western Australia. The drafting process typically takes around five business days. This stage allows us to show you what your finished granny flat will look like and gives you the opportunity to request changes before anything is locked in.
Step 3: Initial Quotation
Once you have agreed to the drafted plan, we provide you with a detailed and transparent quotation, also within five business days. This includes a full cost breakdown of every stage of the construction, with no hidden extras. Our pricing is fixed price, so what you see in the contract is what you pay.
Step 4: Building Permit and Commencement of Construction
The construction phase begins once you have agreed to the quotation, signed the contract, and all necessary building permit documentation has been submitted and approved. Our team of registered granny flat builders in Perth WA will then commence on-site construction, working closely with you at every stage to make sure we are building exactly what you have signed off on.
Step 5: Fortnightly Construction Updates
You will receive fortnightly updates throughout the build, including photos and videos of the job's progress. We keep communication open and responsive. If any issue arises during construction, we inform you promptly, offer our professional advice, and arrange an onsite meeting if needed. You are never left in the dark.
Step 6: Completion and Handover
On completion of your Perth granny flat, our team conducts a thorough final inspection to confirm every detail meets our high standards. We address any last-minute touch-ups before scheduling your final walkthrough. During the handover, we walk you through the full functionality of the space, confirm you are satisfied with every element, and hand over all documentation and keys. Your 6-month builder's warranty activates at this point.

Our Core Values As Perth's Trusted, local granny flat Builders
Work Ethic
Accountability
Dedication
Safety
Commitment
Optimism
Quality
Trust
Integrity
Measured Performance
Excellence
Build A Granny Flat in Perth: The Smart Choice for Homeowners
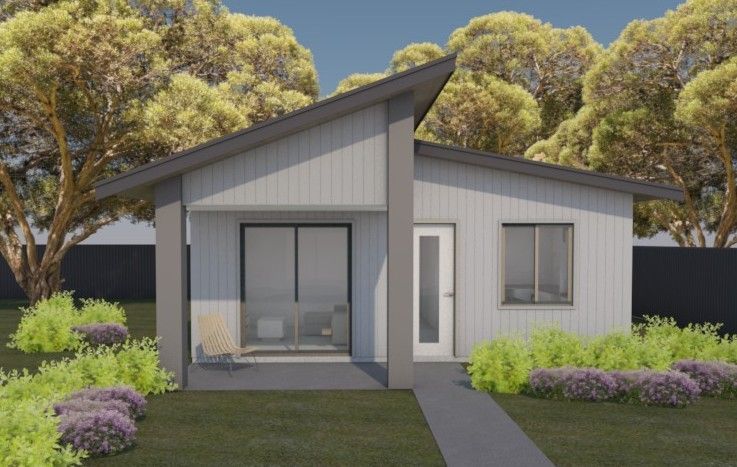
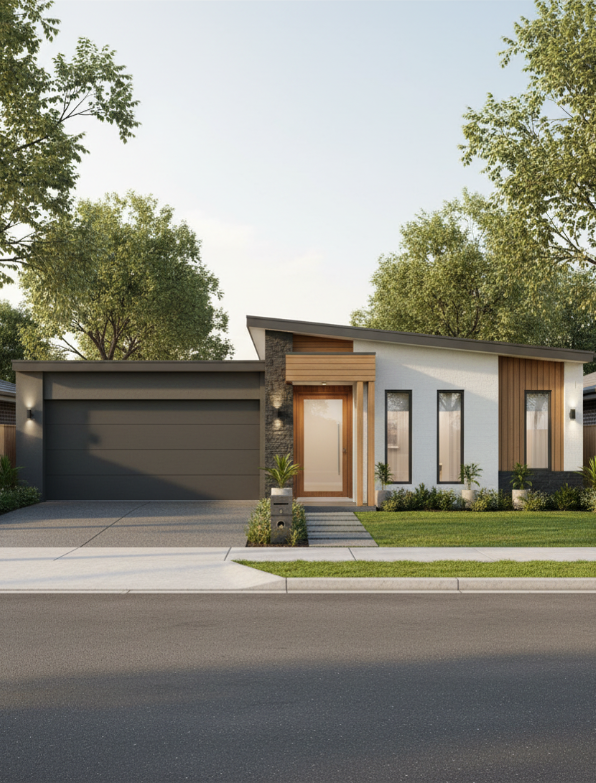
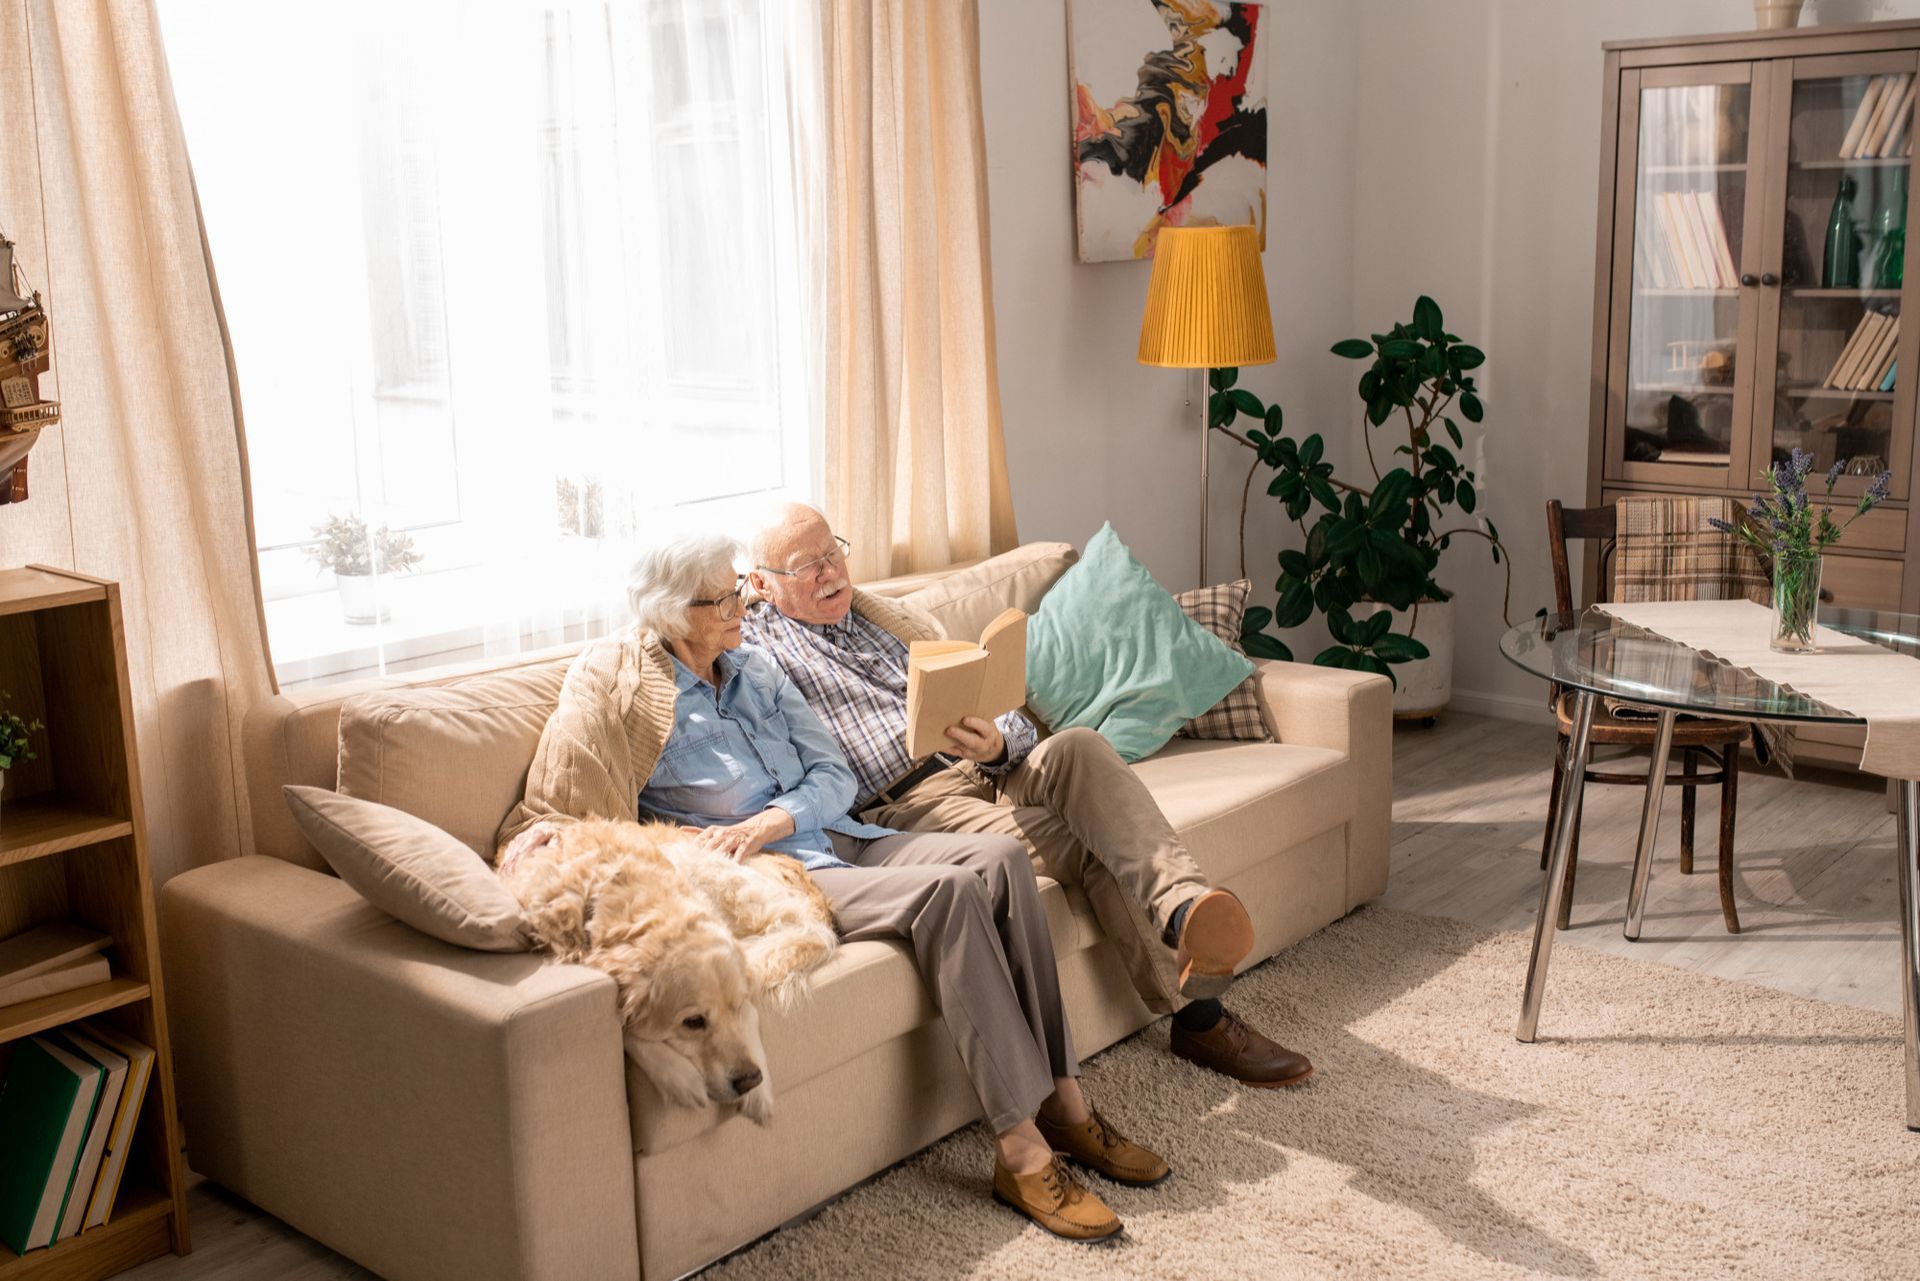
Granny flats offer a range of practical benefits that can genuinely improve your property and lifestyle. Here is why adding one to your Perth property is a sound investment.

Granny Flat Builders Across Perth's South-of-River Suburbs
Prestige Homes and Granny Flats is a family-owned granny flat builder in Western Australia serving Perth's southern metro and outer regional areas. As a small, owner-operated team, every project receives direct attention from the business owner. We are not a volume builder juggling hundreds of sites. We take on what we can build well, and we build it properly.
Our granny flat service area spans south-of-river Perth and beyond. Click your suburb below to see local granny flat information specific to your area, including council requirements, typical block conditions, and local pricing context
Granny Flats Baldivis
Granny Flats Coodanup
Granny Flats Pinjarra
Granny Flats Ferndale
Granny Flats Dawesville
Granny Flats Fremantle
Not sure if we cover your suburb? Call 08 9465 1045 or submit an enquiry and we will confirm.
Ready to Build a Granny Flat in Perth?
Prestige Homes and Granny Flats provides a no-obligation onsite consultation, custom drawings within 5 business days, and a detailed fixed price quote. Whether you are planning to build a granny flat in Perth WA for investment income, extended family, or a lifestyle upgrade, your new home could be complete in under 14 weeks from commencement.
Get in touch today and let us show you what we can do on your block!